
Fall brings an exciting time for prospective homebuyers, design enthusiasts, and growing families. Mark your calendars for September 19, when the annual Fall Parade of Homes officially kicks off. This season, we are thrilled to open the doors to three beautiful show homes, each showcasing exceptional craftsmanship, versatile layouts, and breathtaking architectural details tailored for modern living.
Whether you are searching for a spacious two-storey, single-level bungalow living, or refined French Country elegance, these models offer something truly inspiring.
188 Rangeview Way | Bison Run
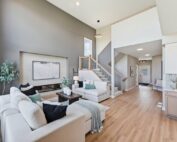
Spanning an expansive 2,712 square feet, this one-of-a-kind home is designed to maximize natural light and everyday functionality. Sunlight streams into the main level, where a smart front entryway welcomes you with a convenient walk-in coat closet. Nearby, a flexible main floor space seamlessly adapts to your lifestyle as a dedicated study or additional guest bedroom.
Designed for effortless entertaining, the mudroom flows directly into a combined prep kitchen and pantry, keeping culinary prep hidden before opening into the primary kitchen. In the central living area, a cozy fireplace and entertainment unit create a warm focal point, with a large deck situated right off the dining space for outdoor living. Upstairs, the primary ensuite serves as a true luxury retreat, complete with a double vanity, private toilet room, tiled shower, and a relaxing soaker tub framed by a striking tiled accent wall.
15 Bryce Blvd | Oak Bluff West
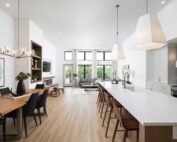
For those who prefer single-level living without compromising on space or style, this 2,044-square-foot bungalow delivers on every front. Complete with a triple-car garage, the exterior boasts incredible curb appeal highlighted by rich stone detailing, wall-mounted light fixtures, and decorative wood accents.
Inside, the heart of the home centers around a massive kitchen featuring an oversized island, ideal for casual dining and food prep. The kitchen flows smoothly into a great room anchored by a custom fireplace entertainment unit, extending outdoors to a quiet backyard deck. Designed with everyday practicality in mind, this home includes a dedicated laundry room with a sink and abundant linen storage throughout. The primary suite offers a private escape, featuring a walk-in closet and a five-piece ensuite with a double vanity, tiled shower, and deep soaker tub.
119 Bullrush Bay | Sage Creek
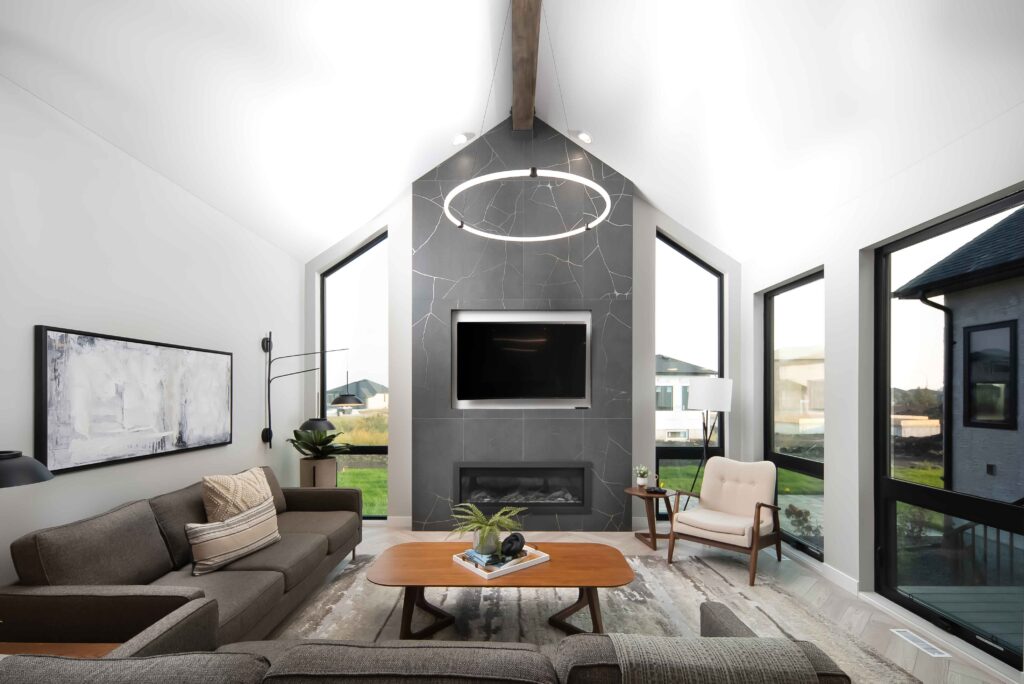
Inspired by classic French Country architecture, this home expertly balances old-world charm with practical luxury. Elegant arched hallways guide you across a curated main floor featuring a versatile office or guest suite and a chef’s kitchen paired with a secondary prep kitchen.
The dramatic, open-to-above great room serves as a showstopping focal point, showcasing a magnificent entertainment unit with a floor-to-ceiling drywall feature, intricate tile detailing, and a fireplace framed by a rich wood mantel. Upstairs, is a dedicated laundry room with a sink, located next to two secondary bedrooms—each boasting private walk-in closets. The primary bedroom features an expansive walk-in closet and a spa-like ensuite outfitted with a double vanity, linen closet, tiled shower, and a freestanding soaker tub set against a breathtaking tile feature wall.
Visit Us This Fall
Experience these three stunning homes in person during the Fall Parade of Homes starting September 19. Step inside, explore the details, and find the inspiration for your next dream home.