

$1099900Including GST
| 2722 SQFT | 4 Bedrooms | 3 Baths
$1099900
Including GST
| 2722 SQFT | 4 Bedrooms | 3 Baths
$[overriden_price]
| [ACF_Field field=”floor_area”] SQFT
| [ACF_Field field=”bedrooms”] Bedrooms
| 3 Baths
Home Model Highlights
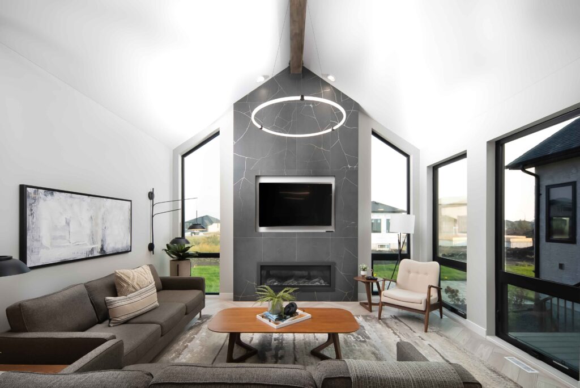
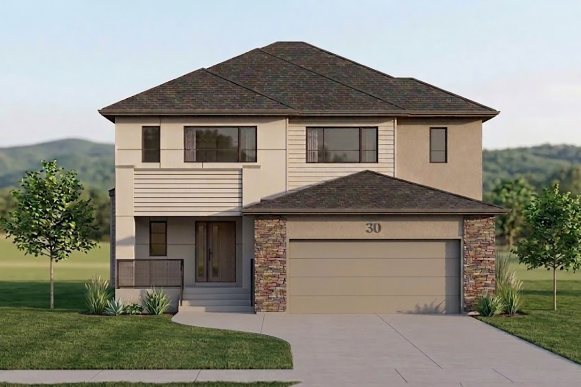
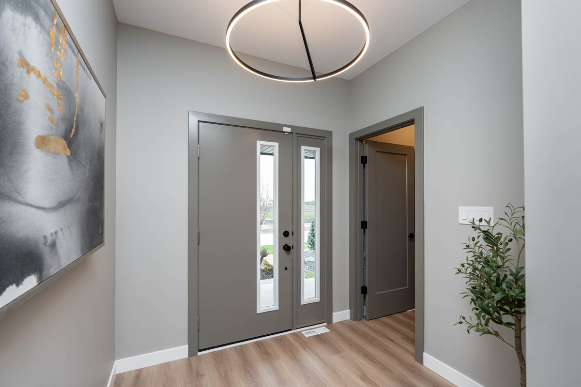
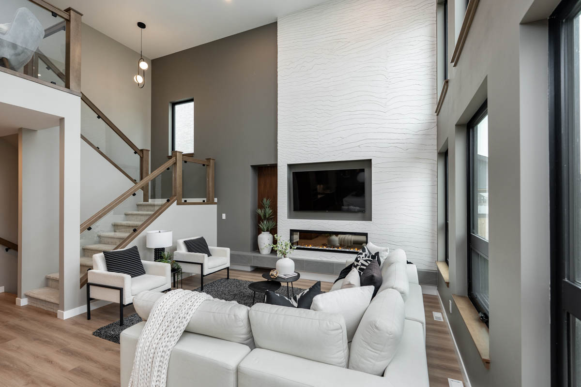
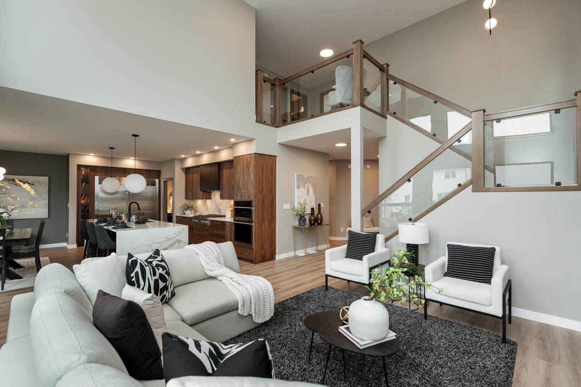
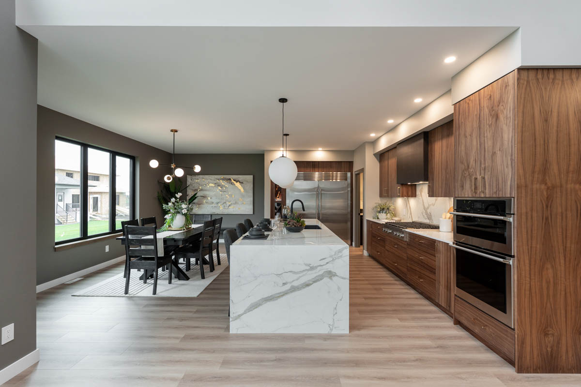
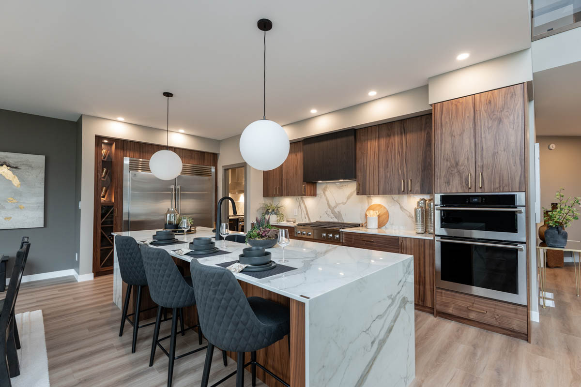
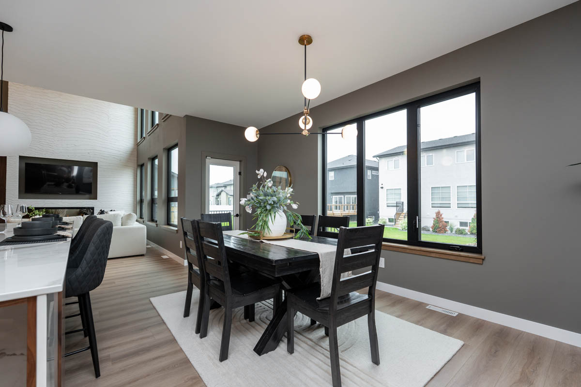
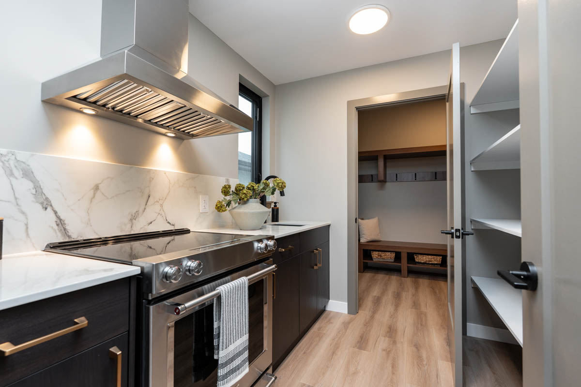
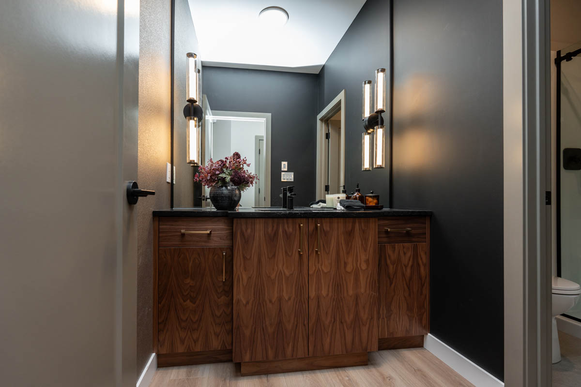
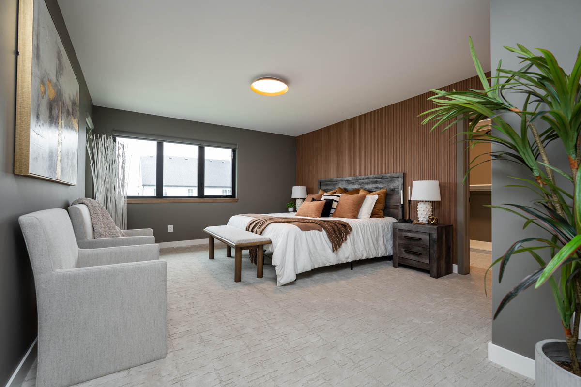
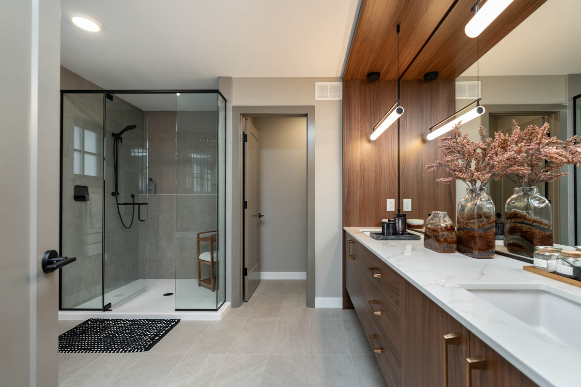
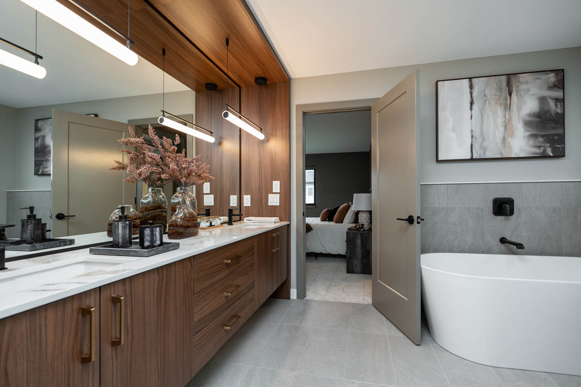
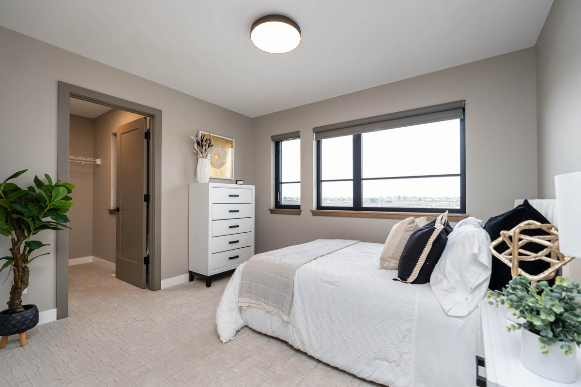
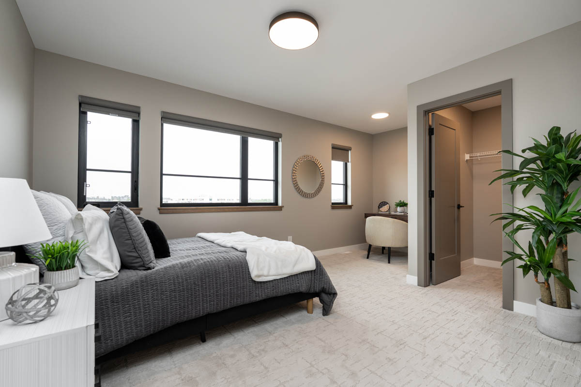
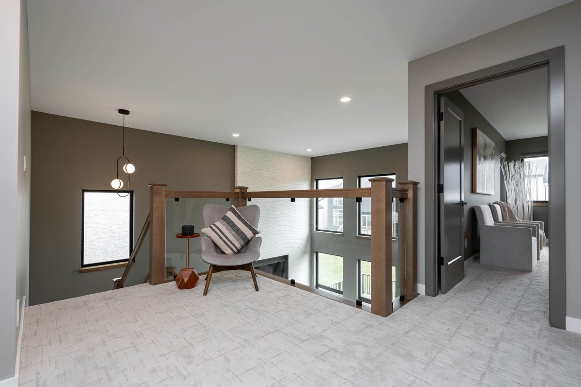
- Photos are from a previous home and are for visualization purposes only
- 23′-6″ x 24′ double car garage
- 17′ x 12′ rear deck
- Main floor bedroom/office
- Side entry to basement stairway
- Luxury Vinyl Tile flooring in foyer, bathrooms and laundry room
- Laminate flooring throughout main floor living areas
- Caesarstone countertops in kitchen, spice kitchen, powder room, main bathroom and ensuite
- Caesarstone feature on ensuite bathtub wall edge
- Tile backsplash in kitchen and spice kitchen
- Black plumbing fixtures
- Fireplace entertainment center with tile detailing in great room
- 200 amp panel
- 4″ MDF baseboards and 3″ casings
- High efficiency furnace and air conditioner
- Piled foundation
- 1-2-5-10 National Home Warranty
All illustrations are artist’s conception and may vary. Windows and room sizes may vary with elevations. Foxridge Homes reserves the right to change material or price specifications without notice.
Home Model Floorplans


Availability of layout options are subject to change based on factors such as but not limited to home model, interior selections, and lot selection. Photos and renders are for illustrative purposes only.
Mortgage Calculator
This is not an offer of mortgage and is not binding. Calculation above does not account for any Insurer Premiums. Please confirm qualification and rates with a mortgage specialist.
Request Information